
Synchronized Infrastructure - Ready for Every Journey
A state-of-the-art commercial, warehouse, customs inspection, cross-docking, and logistics complex capitalizing on its prime border gateway location, with a total site area of 70,000 sqm.
| No. | Facility Category | Built Area | Function & Technical Standards |
|---|---|---|---|
| 01 | Product Exhibition combined with Administration Office Building | 1,200 m² | Central operations center, import-export showcase hall, customer service desks, and liaison offices. |
| 02 | Customs-Supervised Warehouse 01 (HQGS01) | 3,900 m² | Full customs supervision facility with 24/7 CCTV security and advanced firefighting standards. |
| 03 | Customs-Supervised Warehouse 02 (HQGS02) | 2,500 m² | Dedicated storage for consumer goods, electronic components, and cross-border trade merchandise. |
| 04 | Customs-Supervised Warehouse 03 (HQGS03) | 3,500 m² | Bonded and customs warehouse expansion with multi-dock loading levelers for heavy container trailers. |
| 05 | Cross-Docking Facility 01 (Transshipment Building 01) | 1,800 m² | Rapid zero-storage transshipment docks equipped with forklift fleet and automated dock levelers. |
| 06 | Cross-Docking Facility 02 (Transshipment Building 02) | 2,000 m² | Engineered for agricultural produce, perishable goods, reefer container transshipment, and heavy cargo crane swapping. |
| Total Building Footprint Area | 14,900 m² | 6 modern facility buildings deployed across the 70,000 sqm logistics park | |
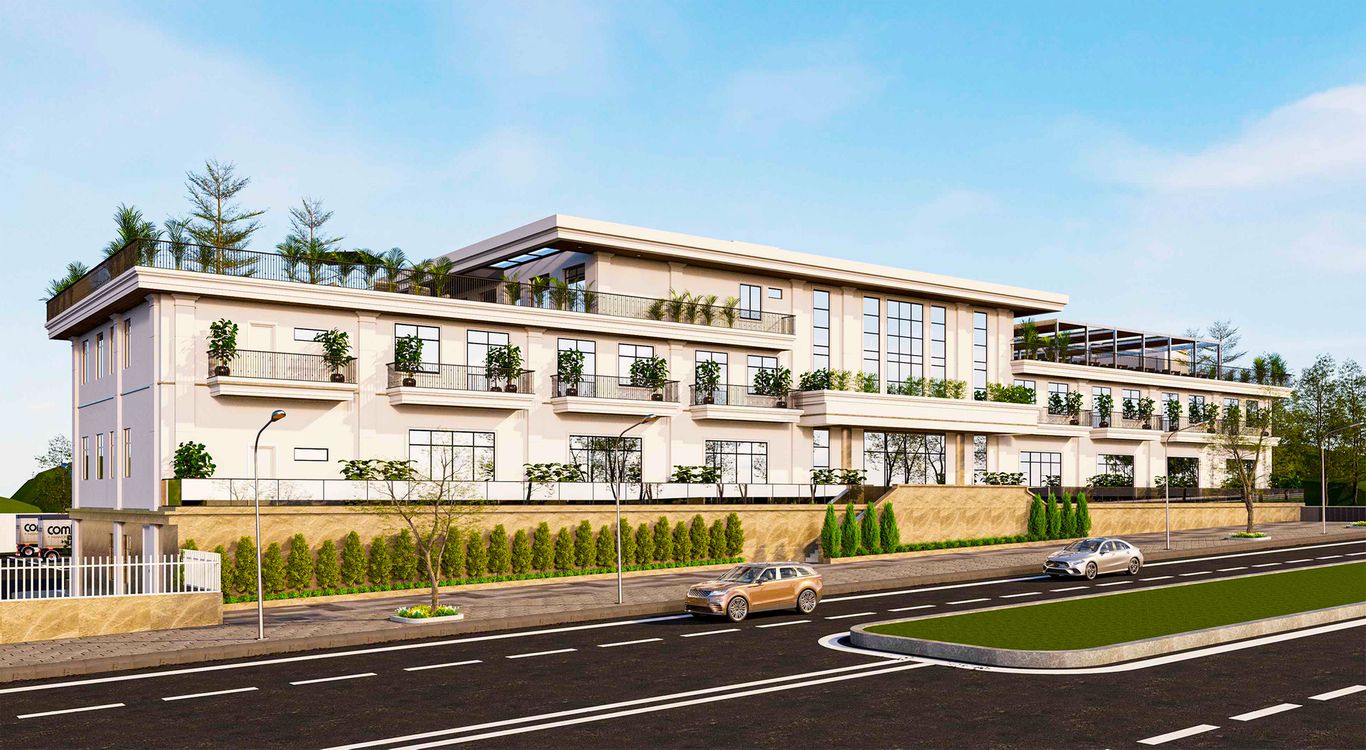
Phối cảnh tổng thể tổ hợp 70.000 m² tại Cửa khẩu Hữu Nghị
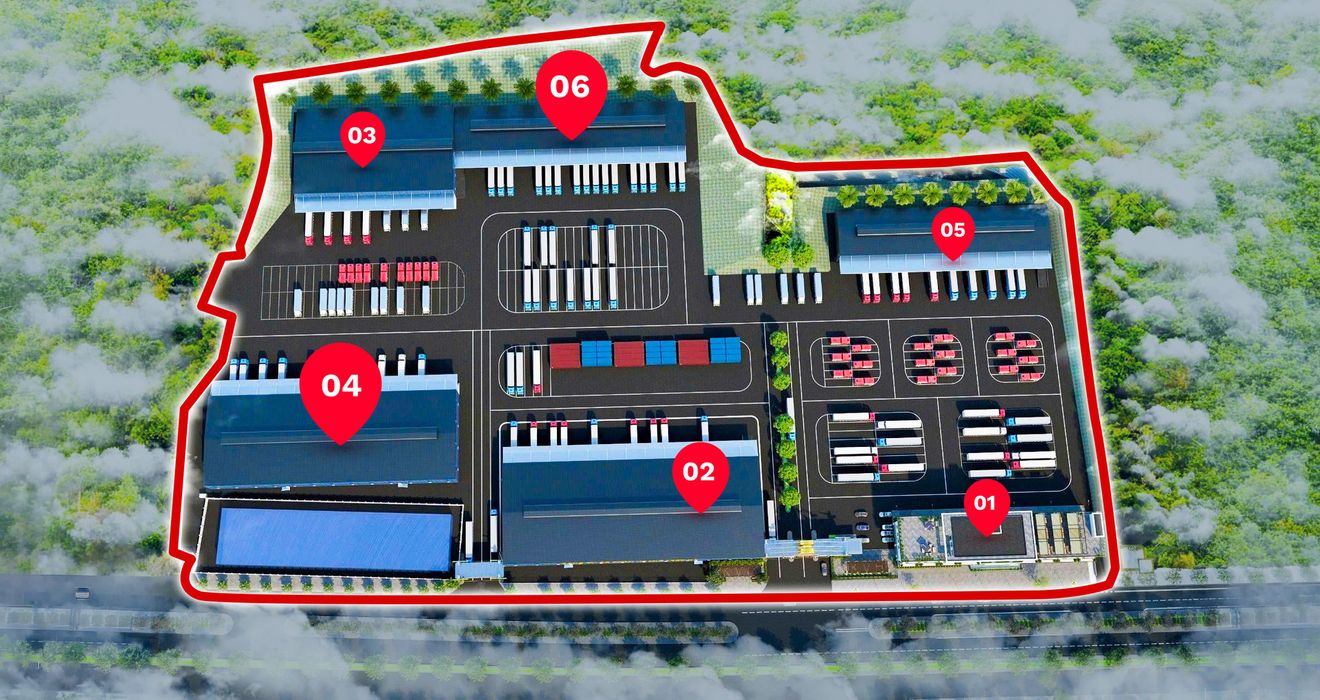
Sơ đồ quy hoạch 6 phân khu chức năng